
Architectural Glass Glass
16 Trending Elevation Glass Design Redefining Modern Architecture

In short
Have you ever thought about what makes a modern home so visually arresting? In most cases, it comes down to how glass is being used to achieve elevation - and that application is rapidly redefining the face of architecture.
16 Trending Elevation Glass Design Redefining Modern Architecture
Have you ever thought about what makes a modern home so visually arresting? In most cases, it comes down to how glass is being used to achieve elevation — and that application is rapidly redefining the face of architecture. There is beauty in elevation glass design, precision in engineering, and measurable intelligence in how today’s glass performs. These façades blur the boundary between interior and exterior without sacrificing privacy, thermal comfort, or structural integrity.
Glass in home construction has moved far beyond aesthetics. It is a functional building material that contributes to energy performance, occupant safety, and long-term property value. In this guide, we explore 16 trending elevation glass design directions that are redefining modern homes — and explain the technology behind each one.
—
Why Quality Glass Elevations Matter in Modern Home Design
Modern architecture has embraced glass elevations not as decoration, but as a core structural and performance decision. Here is why specifying quality glass matters:
1. Aesthetic Sophistication The exterior façade is the first impression. Quality elevation glass — with its clean lines, optical clarity, and customisation potential — gives homes a distinctly contemporary character that does not date.
2. Daylighting and Energy Conservation Well-specified elevation glass maximises natural light penetration, reducing dependence on artificial lighting. Solutions such as Low-E coatings and double-glazed units (DGUs) regulate interior temperatures: insulating in winter, reflecting solar heat in summer. Properly engineered DGUs can improve thermal insulation by up to 40–50% compared to standard single-pane glass, directly lowering energy bills and carbon output.
3. Indoor-Outdoor Continuity Today’s homes are designed around the seamless flow between interior and exterior space. Quality glass elevations open the home to gardens, landscapes, or city views — creating that sense of expanded, fluid living space.
4. Durability and Safety Modern toughened glass is four to five times stronger than annealed glass. When it does break, it disintegrates into small, blunt fragments rather than dangerous shards — a critical safety property for any external elevation. Laminated glass adds a further layer: the interlayer holds fragments in place even under impact. TPRS’s own Tuffsafe (toughened safety glass) and Lamisafe (laminated safety glass) are manufactured to IS, CE, and DOT safety standards, giving architects and homeowners independently verified assurance of performance.
5. Customisation and Versatility Clear, frosted, tinted, patterned, digitally printed — the range of glass finishes available means no two façades need look alike. TPRS’s Innovink digitally printed glass, for example, allows custom imagery or patterns to be permanently fused into the glass surface, making every elevation genuinely unique.
6. Increased Property Value Homes with modern, energy-efficient glass elevations consistently attract stronger buyer interest. Quality front elevation glass design is a documented value-add, not simply an aesthetic preference.
7. Privacy Without CompromiseFrosted, tinted, and one-way mirror glass resolve the perceived conflict between openness and privacy. These options preserve natural light and views while controlling visibility from outside.
8. Low Maintenance and Longevity Quality elevation glass does not peel, corrode, or require repainting. Unlike timber or metal cladding, it retains its appearance for decades with minimal intervention.
—
16 Trending Elevation Glass Design Directions for Modern Homes
1. Full Glass Elevation: A Statement of Openness
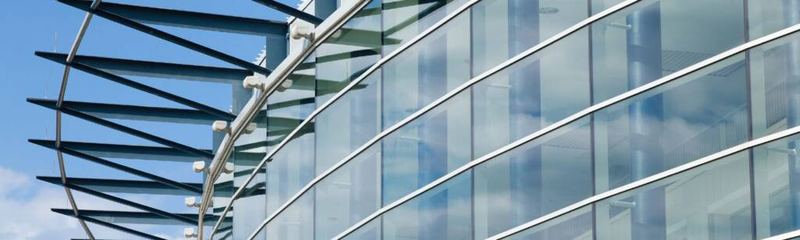
The most direct expression of the glass elevation concept: large-format transparent glass sheets spanning the full height of the façade. This approach dissolves the visual boundary between inside and outside, making interiors feel expansive and connecting the home to its surroundings.
Full glass elevations work best when specified with solar-control or Low-E coatings to manage heat gain without sacrificing the transparent aesthetic. For structural integrity at this scale, Tuffsafe toughened glass — or Lamisafe laminated glass where overhead glazing is involved — ensures the façade meets current safety standards.
—
2. Mumty Glass Design for Rooftop Spaces
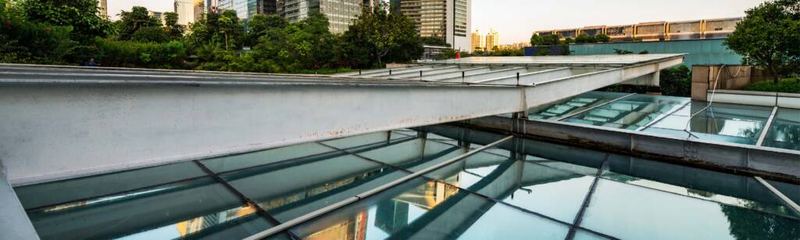
Rooftop mumty structures have become a canvas for architectural expression. Replacing traditional masonry with glass on the mumty integrates the rooftop into the home’s overall architectural language — letting light into stairwells while giving the building’s silhouette a lighter, more contemporary profile.
Glass mumty structures also serve a functional purpose: protecting rooftop access areas from weather while maintaining visibility and airflow. Toughened or toughened-laminated glass is the correct specification here given exposure to wind loads and the risk of accidental impact.
—
3. Glass Curtain Wall Systems
Floor-to-ceiling glass curtain walls detach the building’s outer skin from its structural frame, allowing the façade to be composed almost entirely of glass. The result is a building that reads as transparent, almost weightless — a defining aesthetic of contemporary commercial and high-end residential architecture.
Curtain wall systems require careful thermal engineering. Unitised systems with thermally broken aluminium frames and DGU infill panels manage condensation risk and U-values. Spider glazing brackets — point-fixed structural connections — allow curtain walls with minimal visible framing, achieving maximum transparency.
—
4. Frameless Glass Façades
Where even curtain wall framing feels visually heavy, frameless glass systems use structural silicone bonding and minimal point fixings to eliminate the aluminium grid entirely. The glass surface reads as continuous, with sightlines uninterrupted by mullions or transoms.
This approach demands toughened or laminated toughened glass with precise edge finishing and is typically reserved for premium residential or commercial projects where the visual outcome justifies the engineering complexity.
—
5. Double Glazed Units (DGU) for Thermal Performance
Double glazed units — two glass panes separated by an air or argon-filled cavity — are now the baseline specification for any energy-conscious elevation. The sealed cavity acts as a thermal break, significantly reducing heat transfer between inside and outside.
TPRS’s Ecosafe DGU range is engineered for the Indian climate: specified with appropriate cavity width, Low-E coating options, and edge seal integrity to deliver consistent thermal and acoustic performance. A correctly specified DGU can achieve U-values below 1.8 W/m²K, substantially outperforming single-pane alternatives.
—
6. Smart Glass / Electrochromic Glass Elevations
One of the most significant technology shifts in glass elevation design is the advent of switchable smart glass. Electrochromic glass changes its tint — from clear to opaque — in response to an electrical signal, giving occupants dynamic control over light, heat, and privacy without blinds or curtains.
TPRS manufactures Wizardglass, its own smart glass solution, which can be integrated into residential and commercial elevations, partitions, and skylights. This is a product category where TPRS has direct manufacturing capability — a meaningful advantage over distributors specifying imported alternatives. Smart glass is particularly effective in west-facing elevations where afternoon solar gain would otherwise compromise comfort.
—
7. Photovoltaic (Solar) Glass
An emerging frontier in elevation glass design is building-integrated photovoltaics (BIPV): glass panels that generate electricity while functioning as a transparent or semi-transparent building skin. Photovoltaic glass replaces conventional cladding or glazing with panels that convert incident solar radiation into usable electricity — turning the building envelope into a power source.
While still premium-priced, BIPV is increasingly viable for large commercial façades and is being specified on net-zero projects where the façade must contribute to energy generation targets. Architects and developers evaluating photovoltaic glass should assess power output per square metre, transparency levels, and integration with the building’s electrical infrastructure from the earliest design stage.
—
8. Photochromic Glass
Photochromic glass automatically darkens in response to ultraviolet light intensity — no electrical connection required. Unlike electrochromic glass, the transition is passive: the glass reads the ambient light conditions and adjusts its tint accordingly.
This makes photochromic glass well suited to elevations where automated solar control is desirable without the infrastructure of a smart glass system. It is particularly effective in skylights and roof glazing where UV exposure is highest and manual control is impractical.
—
9. Spider Glazing Systems
Spider glazing uses stainless steel point-fix connectors — “spiders” — to attach glass panels directly to a structural support, with the connectors visible as deliberate architectural details rather than hidden behind frames. The result is a façade or canopy of maximum transparency, the glass appearing to float with only small stainless punctuation marks betraying the fixing system.
Spider glazing demands toughened laminated glass to ensure that if any panel is compromised, fragments remain held in place by the interlayer. It is widely used in entrance canopies, feature walls, and full-height atrium glazing.
—
10. Curved Glass Façades
Curved glass elevations introduce organic geometry into what is typically a rectilinear building envelope. Gentle curves soften the façade, add visual movement, and allow architects to respond to irregular site boundaries or create landmark building forms.
TPRS’s Archsafe bent and curved toughened glass is manufactured using a controlled heating and forming process that maintains the optical quality and safety properties of flat toughened glass. Curved elevations typically require bespoke fabrication: each panel is shaped to a specific radius, so accurate templating and lead time planning are essential at the design stage.
—
11. Tinted Glass Elevations
Tinted glass — bronze, grey, blue, green — reduces solar heat gain and glare while giving the building a distinctive colour character. The tint is integral to the glass body rather than applied as a coating, so it does not peel or degrade over time.
For residential elevations, lighter tints (grey or bronze) are the most versatile: they reduce glare without dramatically altering internal colour rendering. Darker tints are more common in commercial façades where solar performance targets are more demanding.
—
12. Frosted and Acid-Etched Glass Panels
Frosted glass — produced by acid etching or sandblasting — diffuses light rather than transmitting it directly, creating a soft, even illumination effect on interior spaces while obscuring direct visibility from outside. It is the primary privacy solution for ground-floor elevations, bathroom windows, and any glazed surface facing a neighbouring boundary.
Acid-etched glass has a finer, more uniform surface than sandblasted glass and is easier to clean. Both can be patterned or graduated — frosted at the base, clear at the top — to balance privacy and view in the same panel.
—
13. Digitally Printed Glass Façades
Digital ceramic printing directly onto glass — fired at high temperature to make the print permanent and durable — allows unlimited graphic content to be integrated into an elevation. Logos, patterns, artwork, gradient washes, and simulated materials (stone, timber, fabric) can all be reproduced at full façade scale.
TPRS’s Innovink digitally printed glass uses this process to produce bespoke panels for commercial and residential projects. Because the print is fused into the glass surface during toughening, it cannot be scratched, faded by UV, or washed off — making it a genuinely low-maintenance decorative solution.
—
14. Glass Louvres and Brise Soleil
Horizontal or angled glass louvres mounted in front of the primary façade plane act as a solar shading layer, intercepting direct sunlight before it reaches the main glazing. The louvres reduce cooling loads while maintaining visibility and natural ventilation — a passive shading strategy that does not rely on mechanical systems.
Glass louvres are typically manufactured from toughened glass in standard or custom widths. Their angle can be fixed at the optimal shading angle for the building’s orientation, or motorised to track the sun’s position through the day.
—
15. Glass Balustrades and Parapet Glazing
Extending the glass vocabulary of the elevation into balustrades, parapets, and balcony screens maintains visual continuity from ground to roof. Glass balustrades — frameless or with minimal top or bottom fixings — allow uninterrupted sightlines from inside, and preserve the clean exterior profile of the building.
Structural balustrade glass must be laminated to ensure fragment retention in the event of breakage. Lamisafe laminated safety glass, meeting IS 2553 Part 2 requirements, is the correct specification for any balustrade application where occupant safety is the primary concern.
—
16. Reflective Glass Elevations
High-performance reflective glass uses a metallic coating on the outer pane surface to reflect a significant portion of incident solar radiation, reducing heat gain while giving the façade a mirror-like character that responds dynamically to sky and surroundings. The building’s appearance changes throughout the day as light conditions shift — an effect that is both energy-functional and architecturally distinctive.
Reflective glass is most commonly specified on commercial façades in hot climates but is increasingly being adopted in premium residential projects where solar control is a design priority as well as a performance one.
—
Specifying Glass Elevations: The TPRS Perspective
TPRS has been manufacturing safety and performance glass in India for over 30 years, with production certified to IATF 16949, and products carrying CE and DOT marks where applicable. The product range maps directly to the elevation design trends covered in this guide:
| Design Direction | Relevant TPRS Product | |—|—| | Full glass elevation / curtain wall | Tuffsafe toughened glass | | Curved façades | Archsafe bent toughened glass | | Smart / switchable glass | Wizardglass electrochromic glass | | Thermal performance / DGU | Ecosafe double glazed units | | Safety balustrades / overhead glazing | Lamisafe laminated safety glass | | Custom printed façades | Innovink digitally printed glass |
Every project specification benefits from early manufacturer engagement. Glass elevation design decisions — size, thickness, coating, framing system — are interdependent, and the best outcomes come from aligning architectural intent with manufacturing capability from the outset.
—
Final Word
The 16 trending elevation glass design directions covered here represent a genuine shift in how buildings are conceived, constructed, and experienced. From the passive intelligence of photochromic glass to the active performance of electrochromic smart glass; from the structural elegance of spider glazing to the energy generation of photovoltaic façades — glass is no longer simply a material that fills a hole in a wall. It is the wall.
Choosing the right glass elevation system means understanding performance requirements, safety standards, and long-term maintenance — not just visual appeal. The most successful projects are those where aesthetics and engineering are specified together, with the same rigour applied to both.